Ground 360 View


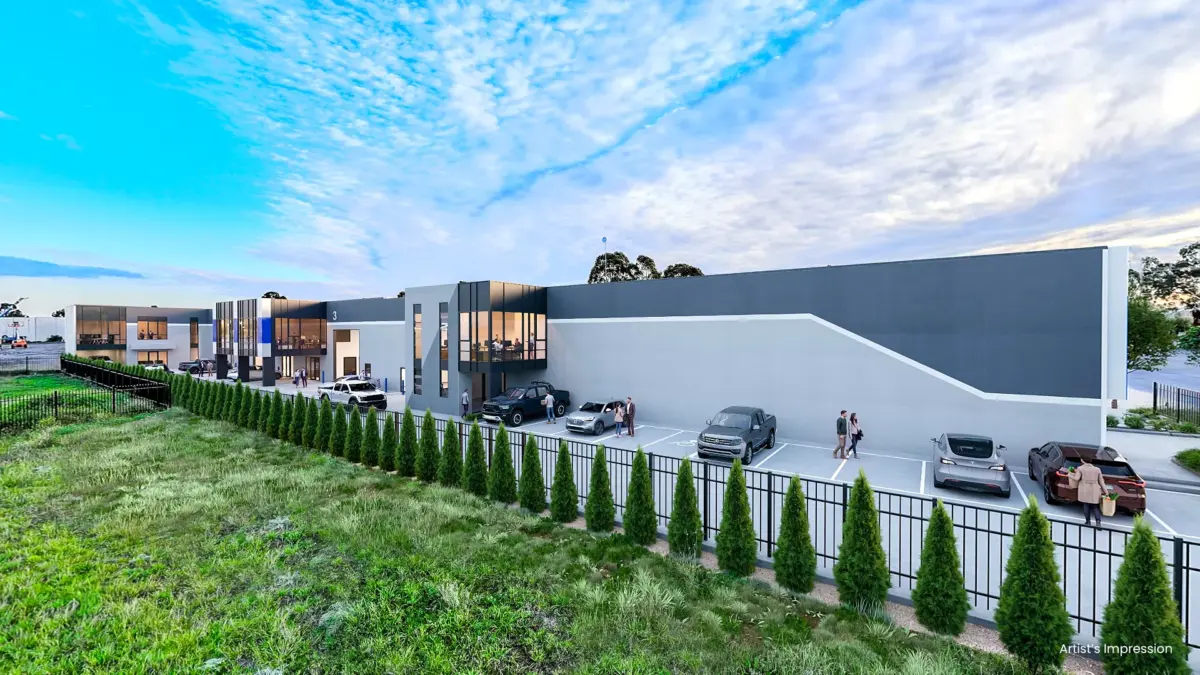
5 Industrial Units Across 3,203 m²

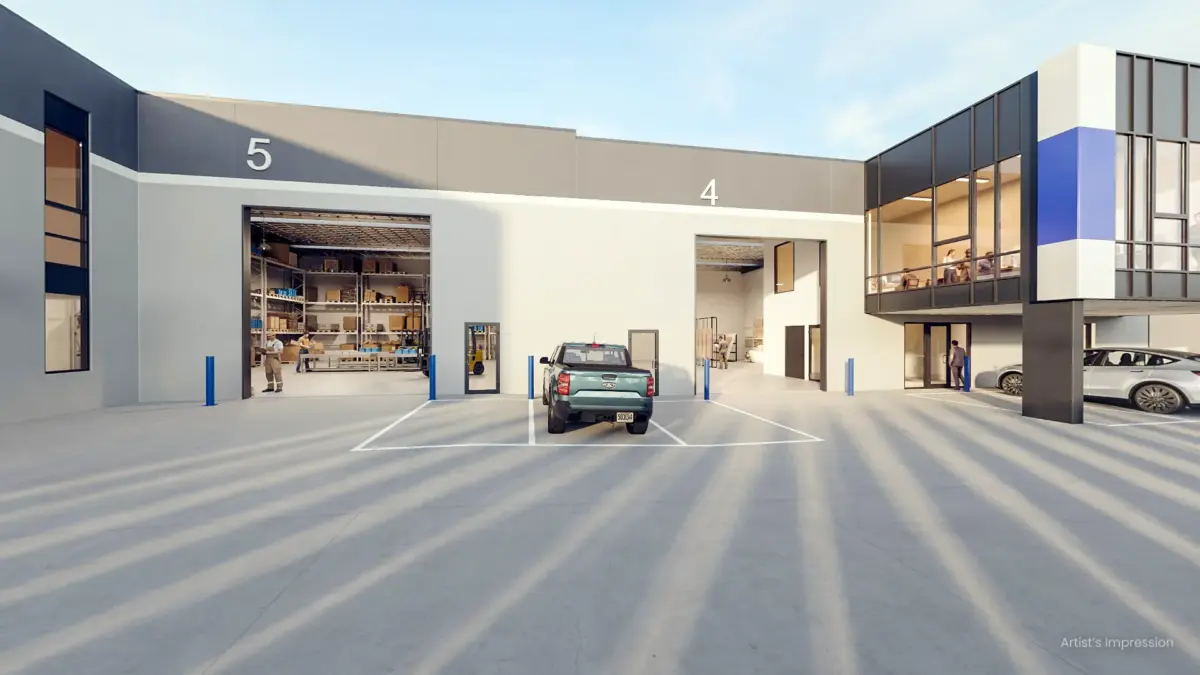
25 On-Site Car Spaces

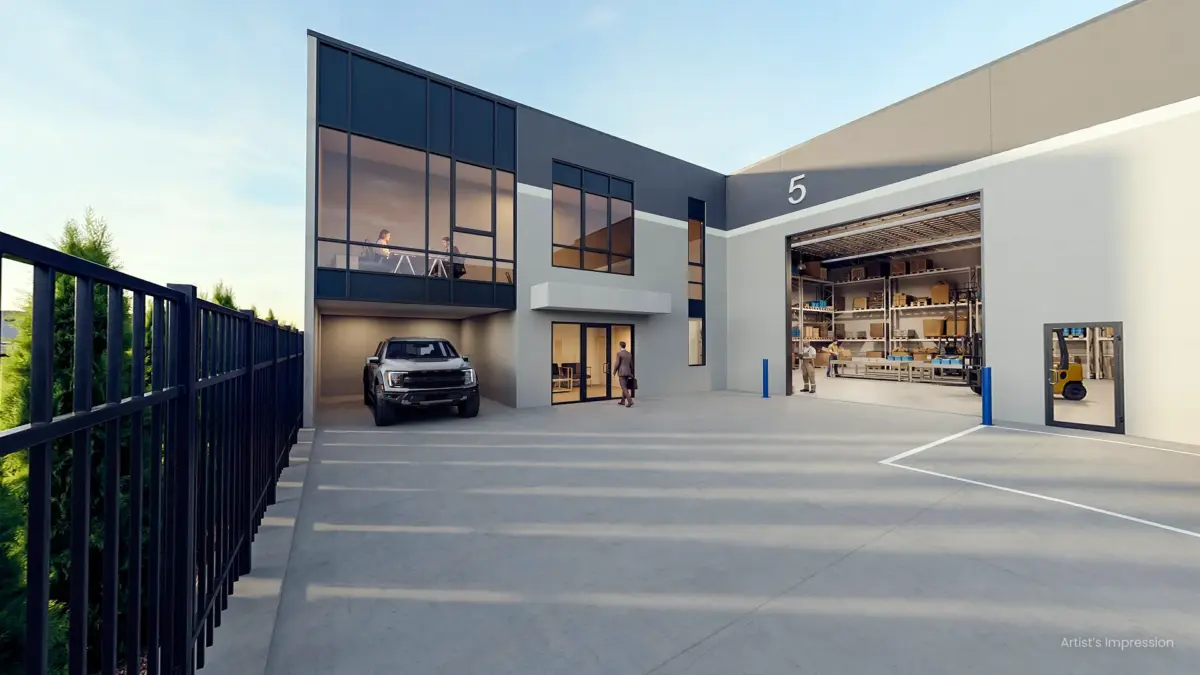
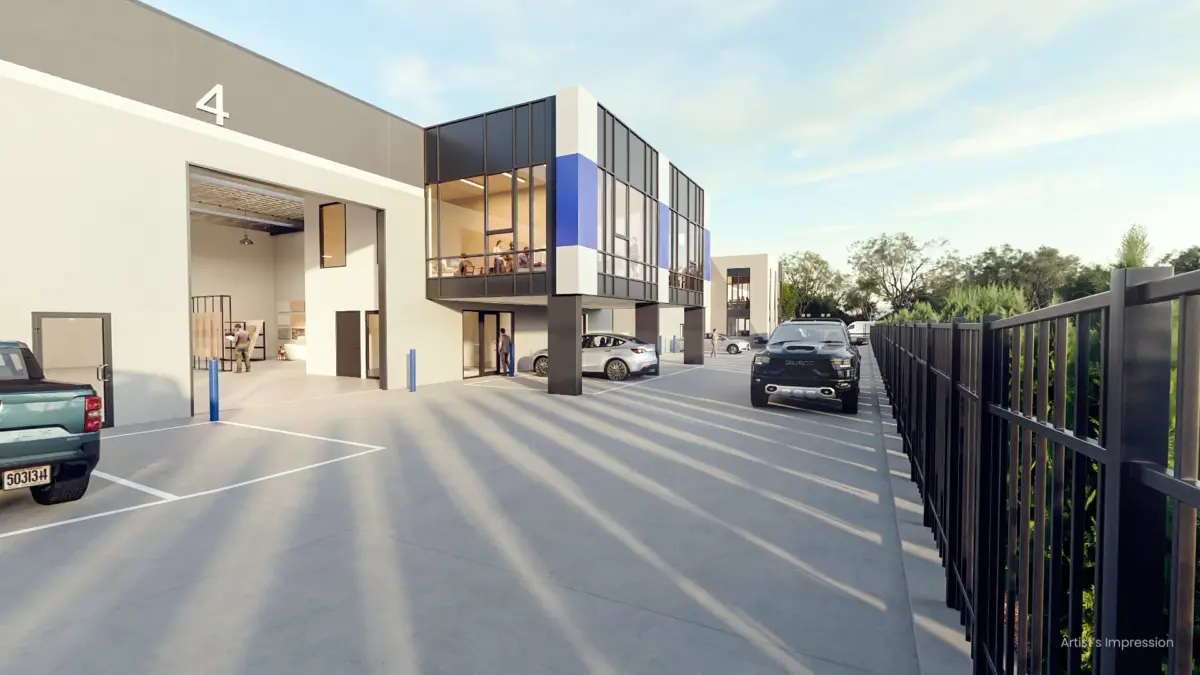
Dedicated Loading And Vehicle Access

Secure Gated Site Entry

Landscaped Site Areas

High-Clearance Warehouse Spaces

Three-Phase Power Supply

6 m High Roller Doors

Dedicated Mezzanine & Office Spaces
5 Industrial Units Across 3,203 m²
25 On-Site Car Spaces
Dedicated Loading And Vehicle Access
Secure Gated Site Entry
Landscaped Site Areas
High-Clearance Warehouse Spaces
Three-Phase Power Supply
6 m High Roller Doors
Dedicated Mezzanine & Office Spaces
Artist's impression only
Closed Doors
Open Doors